

Contemporary architecture is evolving at a rapid pace. Climate challenges, regulatory expectations, and new construction practices are forcing us to rethink our choice of materials. At Fiberdeck®, we are convinced that composite materials can play a central role in this transformation. Through five emblematic projects carried out across Europe, we demonstrate how technical innovation now meets the aesthetic and environmental demands of sustainable architecture.
Meeting the Contemporary Challenges of Construction
Together with our partner architects, developers, and design offices, we observe every day that the notion of performance can no longer be limited to thermal or structural criteria alone. It now encompasses durability, low maintenance, long-term aesthetic quality, and of course, the environmental impact of materials.
This is precisely the foundation of our approach to co-extruded wood composite. It is a hybrid material designed to meet the challenges of modern outdoor construction: resisting UV exposure, humidity, and thermal shocks — without cracking or warping — while offering the authentic look and feel of natural wood.
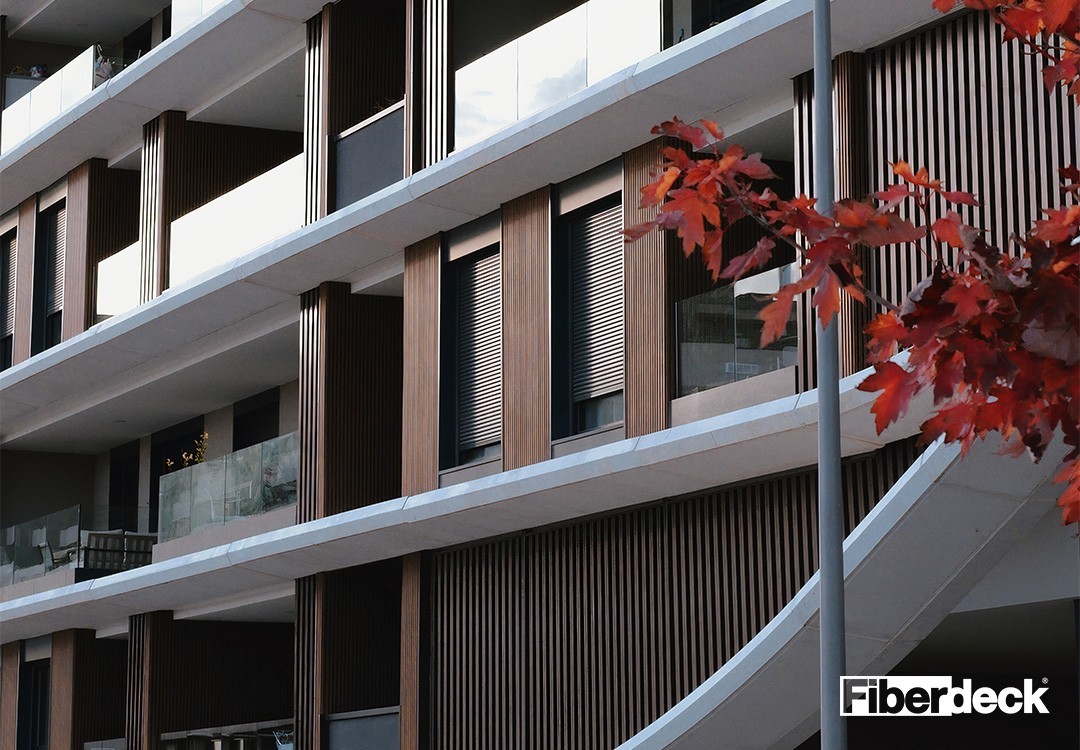
ZAURAK, Spain – Elegance and Contemporary Design
In Spain, the ZAURAK project, designed by the architectural firm Morph, perfectly illustrates our ability to combine high-end aesthetics with resistance to extreme climatic conditions.
Located in a region with intense solar exposure, this contemporary villa is built around minimalist volumes and generous outdoor spaces. Its futuristic design finds balance through the integration of our WEO®35 and WEO® Essential composite cladding, which structure and enhance the overall architectural composition.
Selected for its refined texture, WEO® cladding plays a key role in giving the façade its distinctive visual depth. Its ability to capture light and create subtle shadow effects gives the building a dynamic and ever-changing appearance throughout the day — a true reference for architects seeking aesthetic yet high-performance solutions.
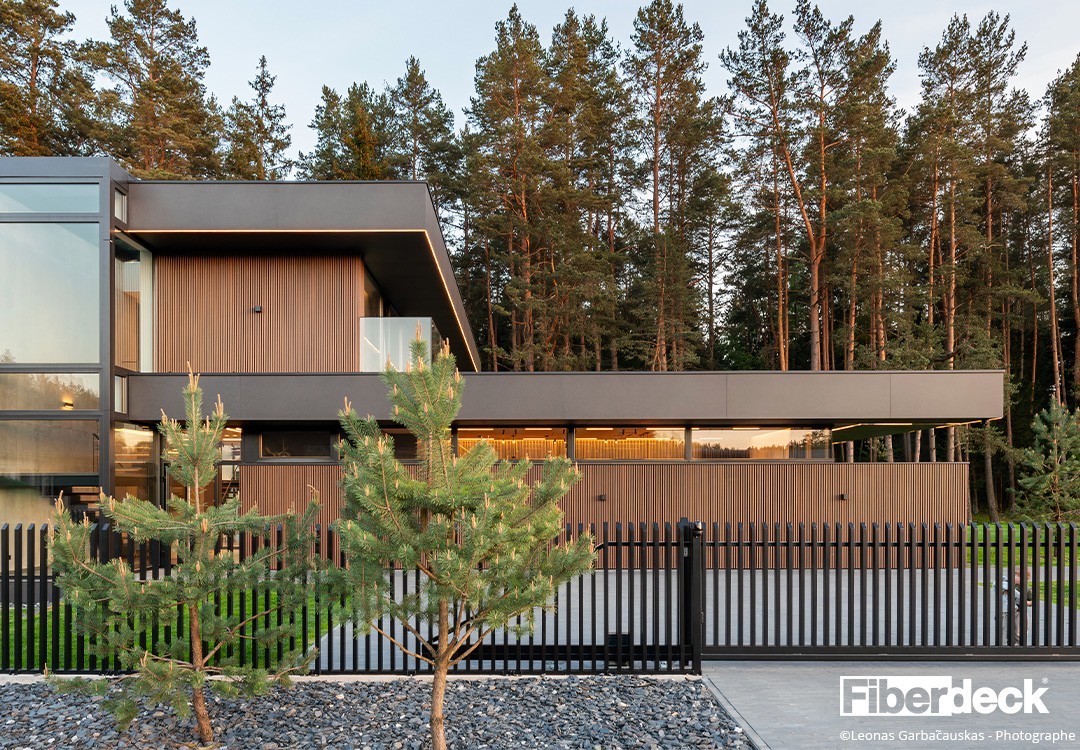
AG HOUSE, Lithuania – Built to Withstand Extreme Cycles
At the opposite end of the climate spectrum, AG HOUSE in Lithuania stands as a manifesto of minimalist Nordic architecture. Here, temperatures often drop below –20 °C, and freeze–thaw cycles occur daily throughout the winter. The choice of exterior material could not be left to chance.
The architectural firm ArchLAB Studio chose our WEO®35 composite cladding, offering the façade a perfect balance between authenticity and durability. With its textured surface, it captures natural light during the day, creating subtle shadow effects that bring movement and depth to the villa’s design.
At nightfall, the material reveals another side of its character, enhanced by architectural lighting that accentuates its depth and sophistication — a testament to how intelligent material design can elevate the architectural experience in even the harshest climates.
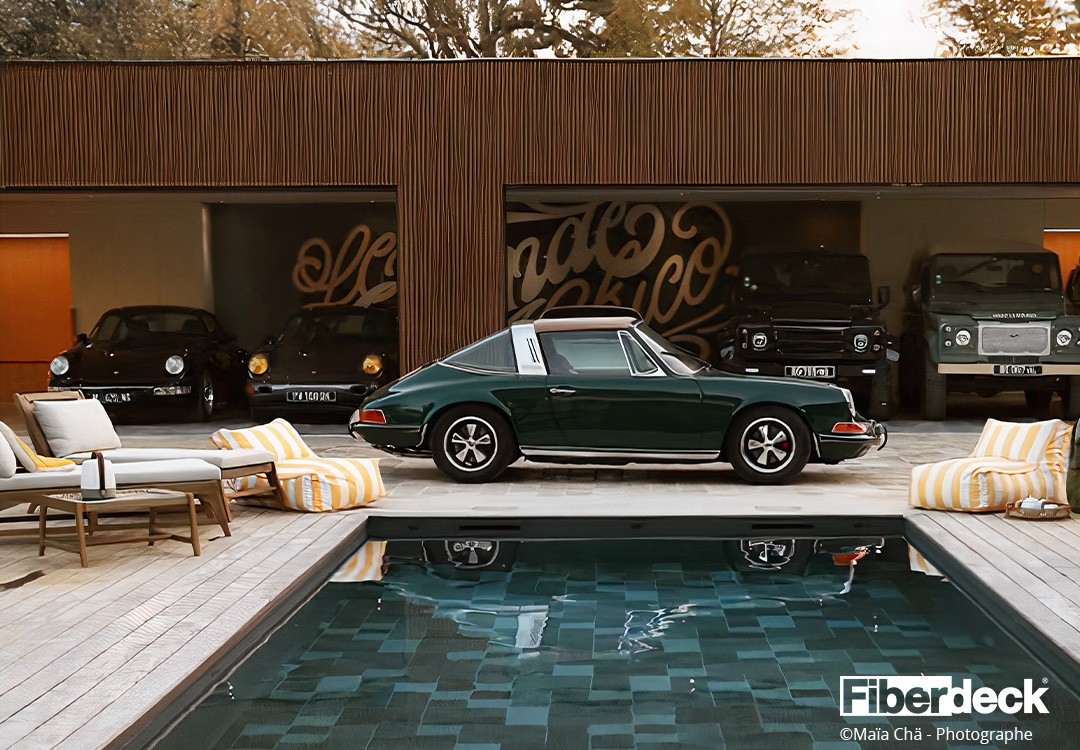
Villa Balboa, France – A Dialogue with Noble Materials
In France, the Villa Balboa project allowed us to showcase another dimension of our WEO®35 composite cladding. Its ability to faithfully reproduce the look and feel of natural wood, while ensuring long-term color stability, makes it an ideal choice for modern yet timeless architecture.
In this project — defined by the combination of raw concrete and large glass openings — the WEO® cladding plays a pivotal role. Its textured surface subtly interacts with light, giving the exterior a distinctive personality and refined visual balance.
This project confirms that wood composite is no longer a substitute material — it has become a conscious, credible choice for architects seeking to combine user comfort, durability, and aesthetic restraint.
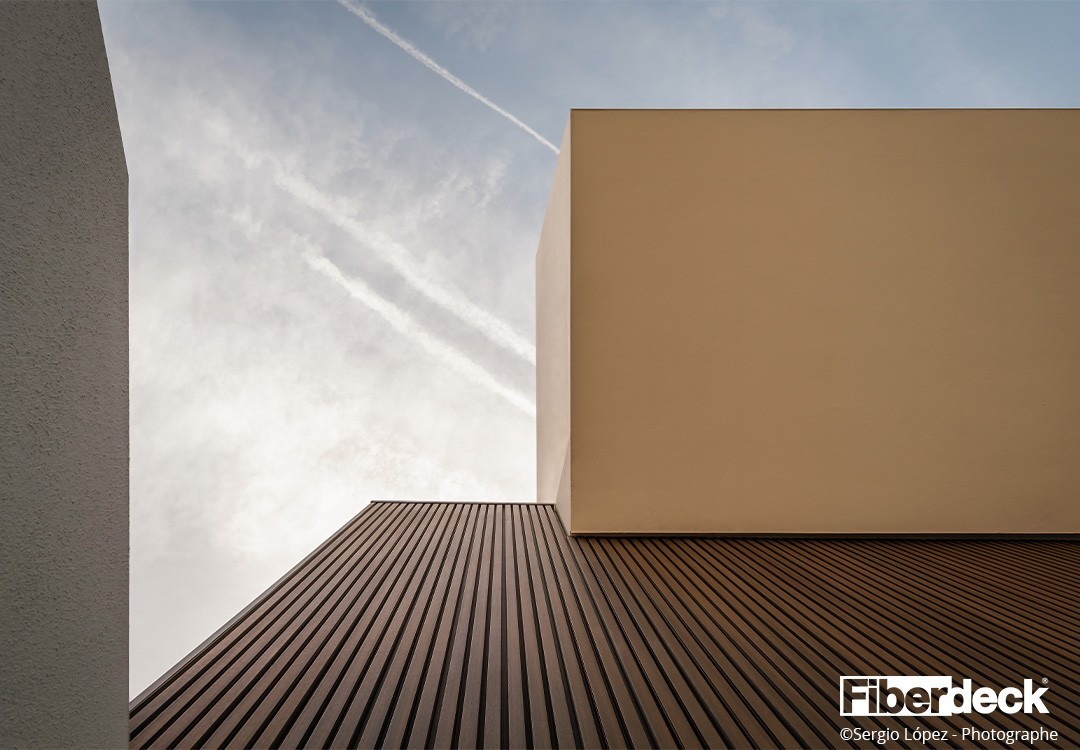
“It’s the project of a lifetime — the culmination of 18 months of work and 20 years of effort,” says Alexandre Movrel, architect and client of the villa Movrel Invest.
Ardenya, Spain – A Mediterranean Façade with a Sustainable Vision
Located in the beautiful residential area of Mas Trempat in Sant Feliu de Guíxols, on the Costa Brava, this modern villa embodies Mediterranean elegance and architectural innovation. The southwest-facing façade is a key feature, capturing natural light and making each space bright and welcoming.
Architect Rubén Milena Segura, in collaboration with Roger Reyner, designer within his team, chose WEO®35 cladding to enhance and elevate the villa’s façade.
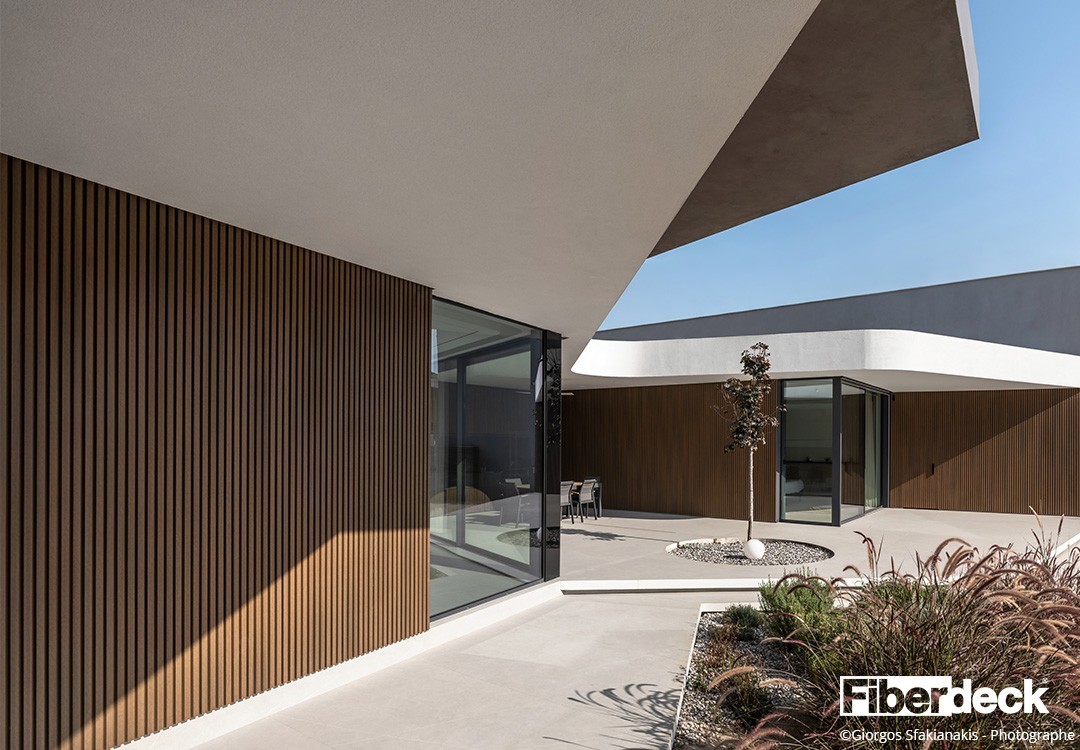
The architectural outcome strikes a perfect balance between tradition and modernity. Here, wood composite becomes a design language of its own — capable of evoking textures of the past while integrating the performance standards of today.
“We chose it for its natural appearance, which harmonizes perfectly with the other materials used.”
Villa PieL, Greece – Pushing the Boundaries of Contemporary Design
Finally, Villa PieL, located in Thessaloniki, offered us the opportunity to contribute to a work of signature architecture. The architectural firm Ark4, renowned for its rigorous and minimalist approach, was seeking a material capable of integrating seamlessly into any environment while pushing the limits of contemporary design.
The WEO®35 composite cladding plays a central role in this project, giving the façade a sophisticated aesthetic and a natural texture that contrasts elegantly with the building’s geometric volumes.
This impressive villa embodies an architectural vision where minimalism and innovation converge, redefining the dialogue between form, function, and material intelligence.
What We’ve Learned from These Experiences
These projects — each unique in its context and ambition — have taught us several key lessons:
Fiberdeck® wood composite can now rival natural materials in terms of appearance, user comfort, and environmental performance. Its low-maintenance properties make it both an economic and ecological asset over time. It adapts seamlessly to both hot and cold climates, thanks to its proven technical formulation. It gives architects full control over their aesthetic vision, free from the unpredictable aging of natural wood. And finally, it offers real design freedom, with optimized installation systems for better-managed construction processes.
Building Sustainable Construction with Coherence
At Fiberdeck®, we believe our role goes beyond supplying a material. We aim to support architects, developers, contractors, and craftsmen in their transition toward a construction model that is more sustainable, more responsible, and more desirable.
The composite we design is part of a circular economy approach — made from recycled materials, fully recyclable, and engineered to last. It contributes to a new architectural language, one where every decision must be thoughtful, measured, and justified.
By sharing these projects, we hope to demonstrate that composite is no longer an alternative — it is a fully-fledged solution: technically robust, aesthetically convincing, and perfectly aligned with the core principles of sustainable architecture.